







Spirlo intro seminarFreeRegister

See your building before it’s built.

Scroll

By AiLigent

Let's start our journeywith Spirlo

before it’s built.

From the plan to the site and life around it, on the same model.

Your files

Upload what you have. Spirlo does the rest.

Start from a Revit or AutoCAD file, a PDF plan, or even a photo or a single sentence. Get back notes, sheets, schedules and a release package ready for review.

What you upload

RVT / IFCRevit or IFC file

Read as it is

PDFPDF plans

Reads floors and levels

DXFAutoCAD file

Becomes walls and rooms

JPGPhoto or hand sketch

Read as it is

TEXTOne sentence to Mateen

Describe your project in a sentence

Spirlo StudioReading walls and spaces
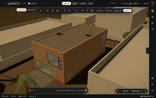
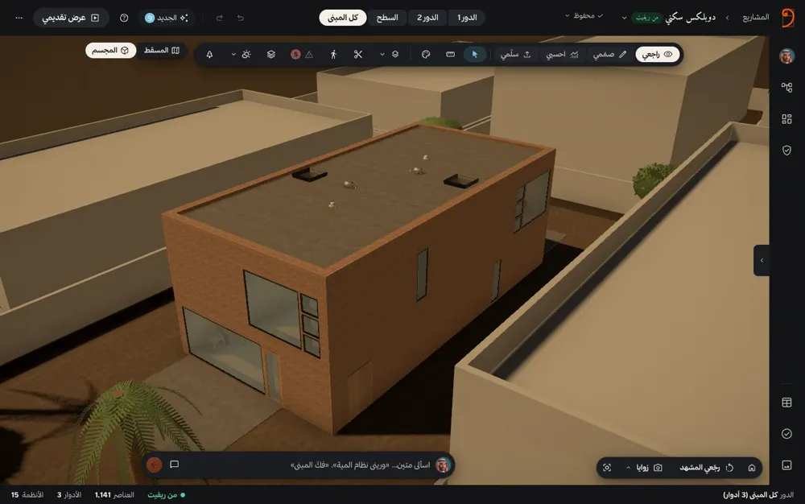
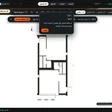
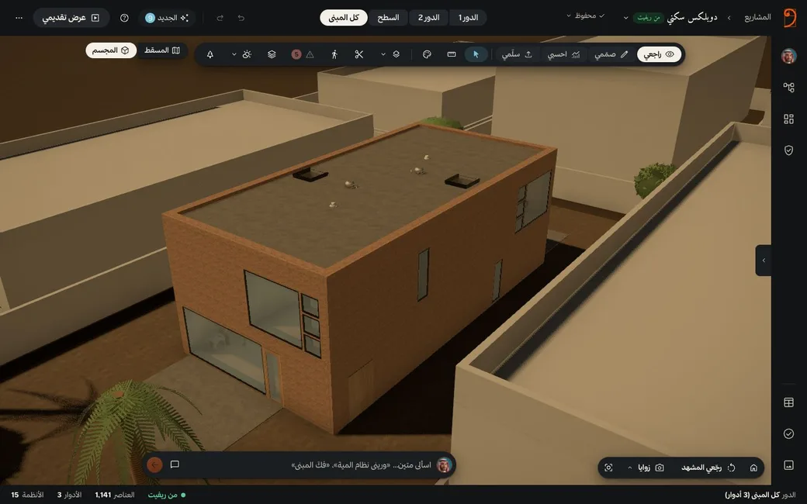
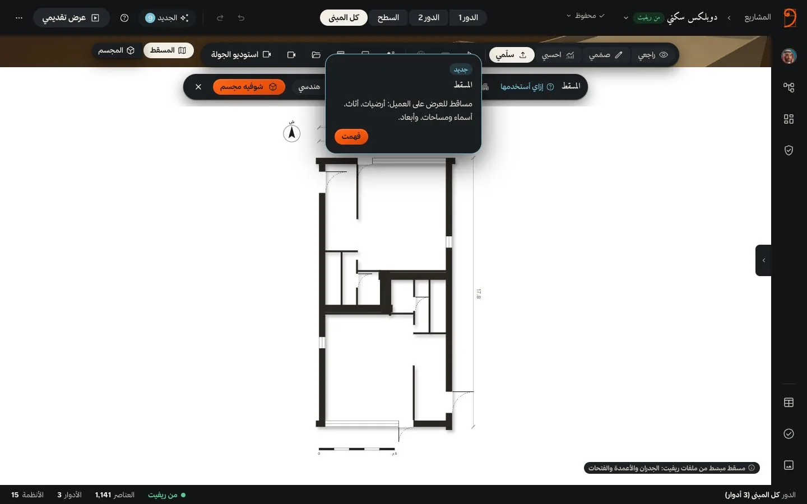
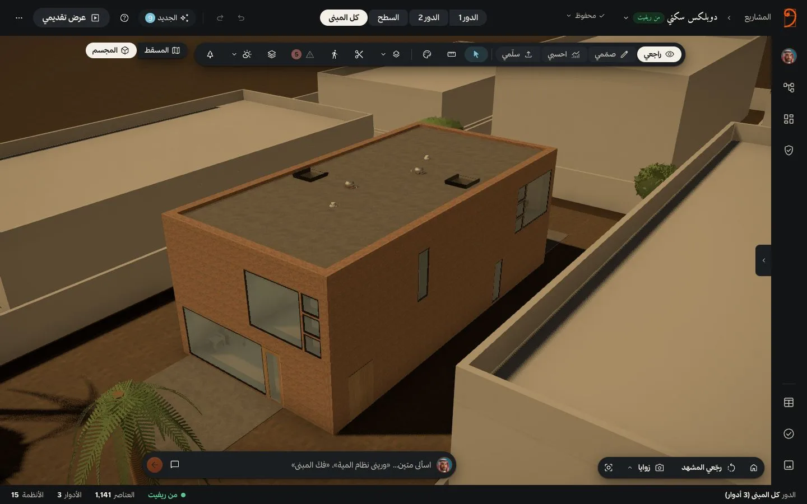
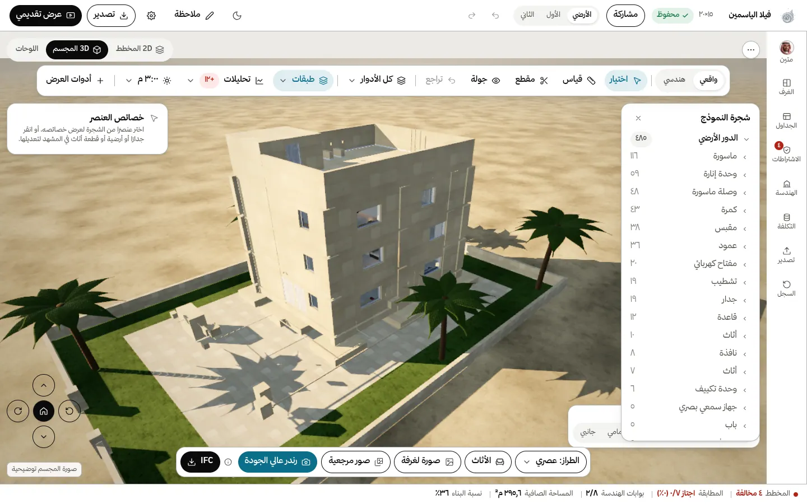
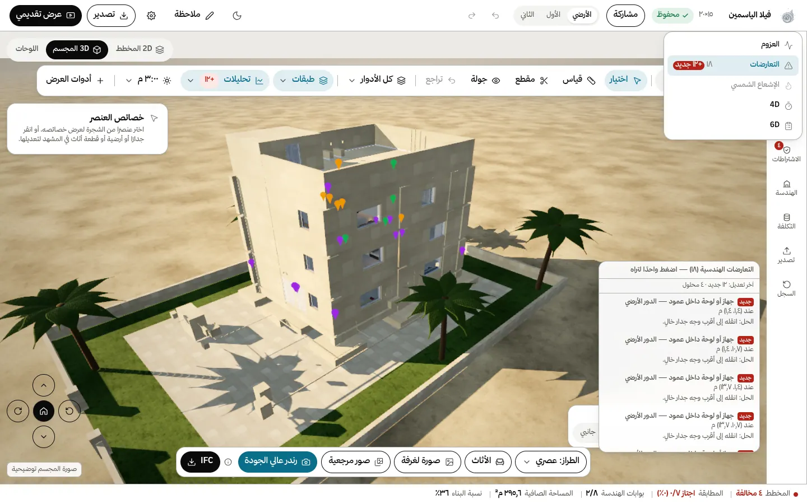
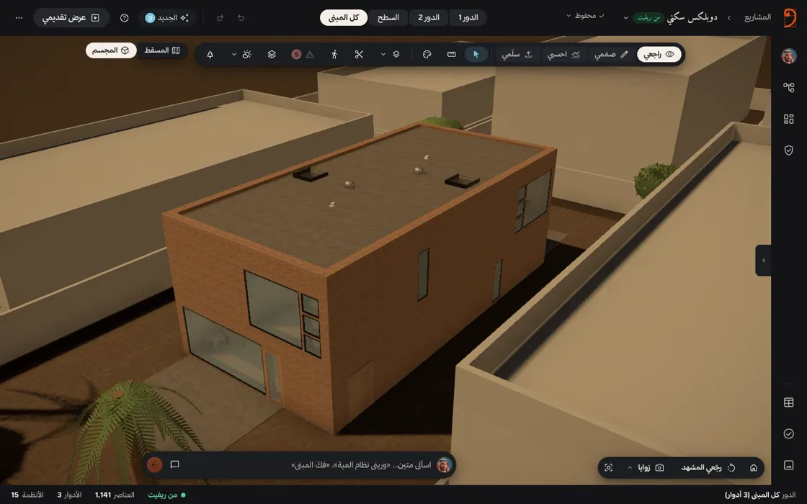
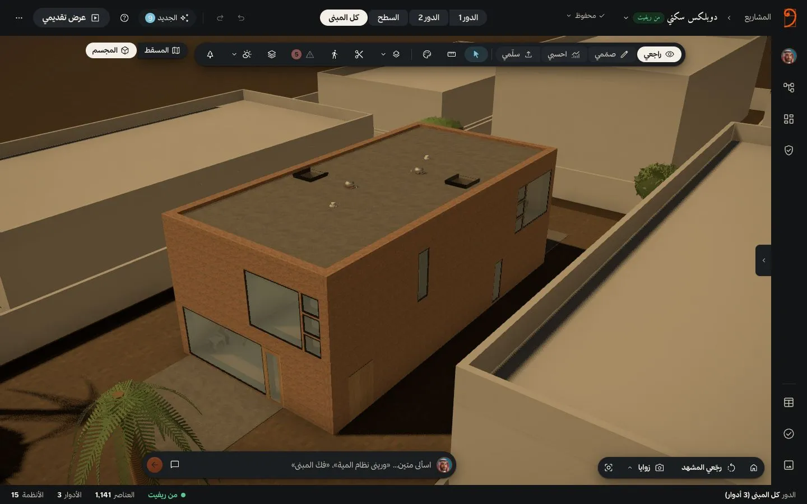
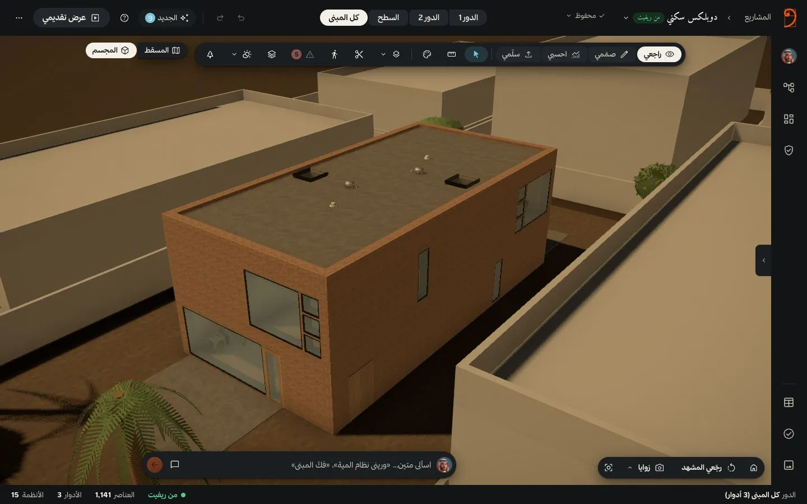
A Spirlo Studio screenshot: a 3D building

What you get back

PDFStructural note
PDFHVAC note
PDFElectrical note
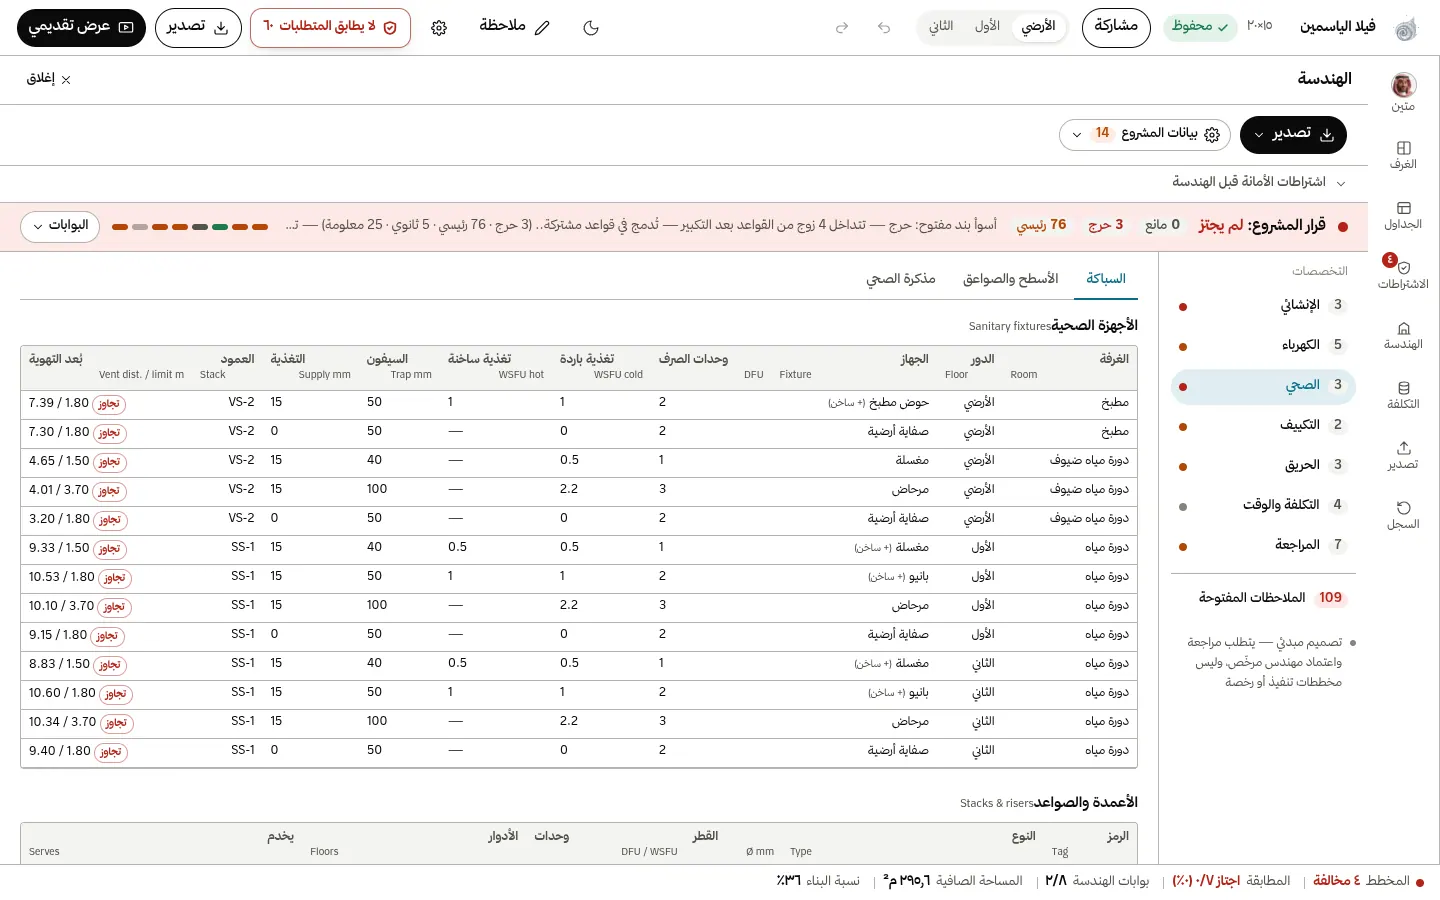
PDFPlumbing note
PDFFire note
PDFStructural sheets and rebar schedules
XLSXQuantity schedule
DXF / DWGAutoCAD sheets
REVITRevit package
IFCIFC4 model
DOCXWord notes
ZIPRelease package

Software names mentioned are trademarks of their respective owners and are used for illustration only.

Smart start

Describe your project, and Mateen does the rest.

Or go step by step: zone and municipality, street and entrances, plot and building code, components and floors.

About Spirlo

Spirlo reads your floor plan and builds a 3D building from it in stages: the plan, then the structure, then the façade, then the site and the life around it. You see it before it is built, refine it with your engineer, and get its notes and schedules ready for review and sign-off.

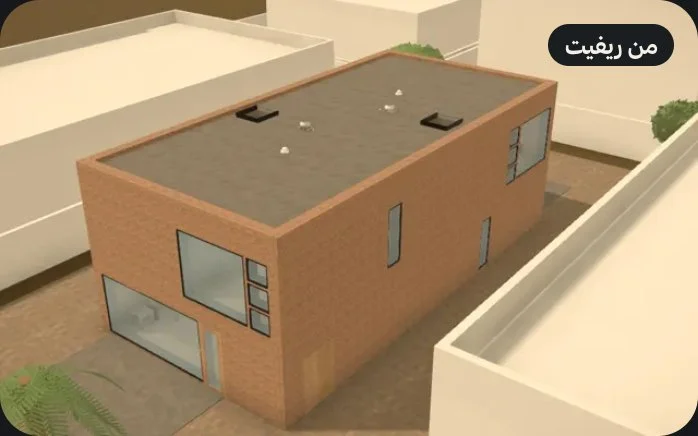
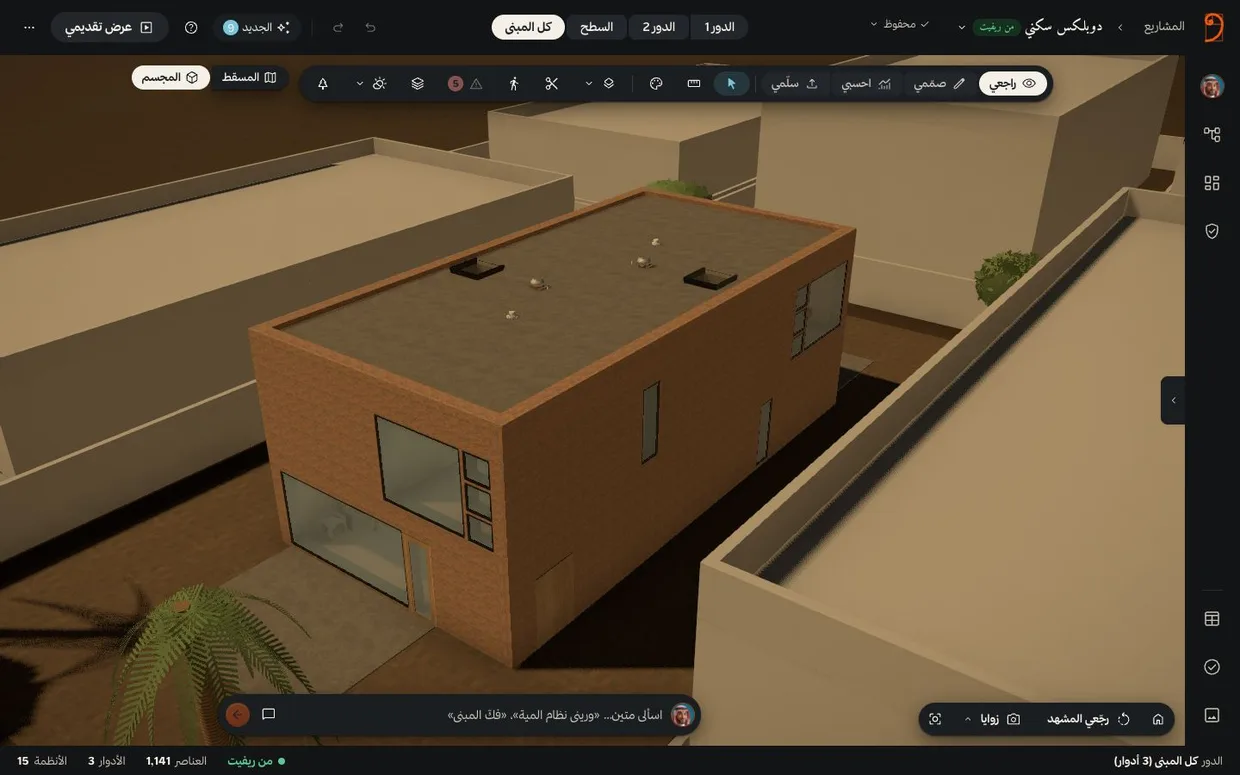
A 3D building in Spirlo Studio

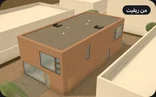
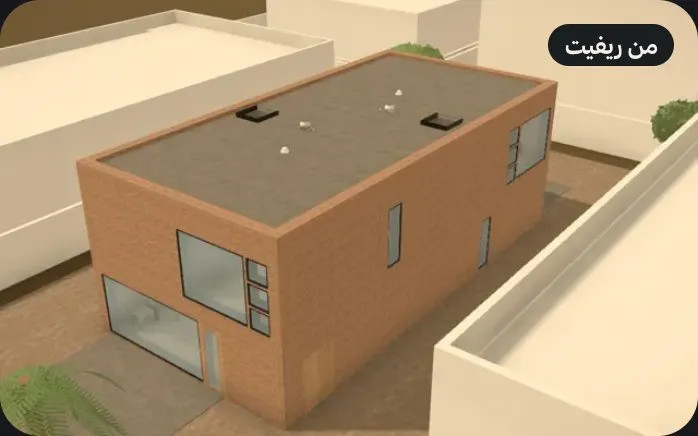
A real model in the Studio · from Revit

01

See it

before it is built

02

Refine it

with your engineer

03

Get

its notes and schedules

4

building stages

Plan, structure, façade, site

4

Studio workspaces

Review, design, calculate, hand over

9

new tools

Notes, schedules, release package

4

file types you get

DXF · XLSX · PDF · ZIP

The promise

From plan lines to a building.

The same plan you upload becomes a building you can see and edit before it is built.

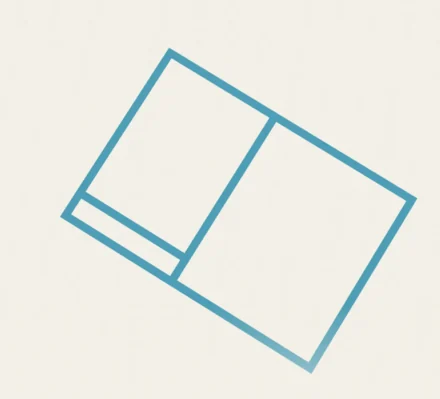
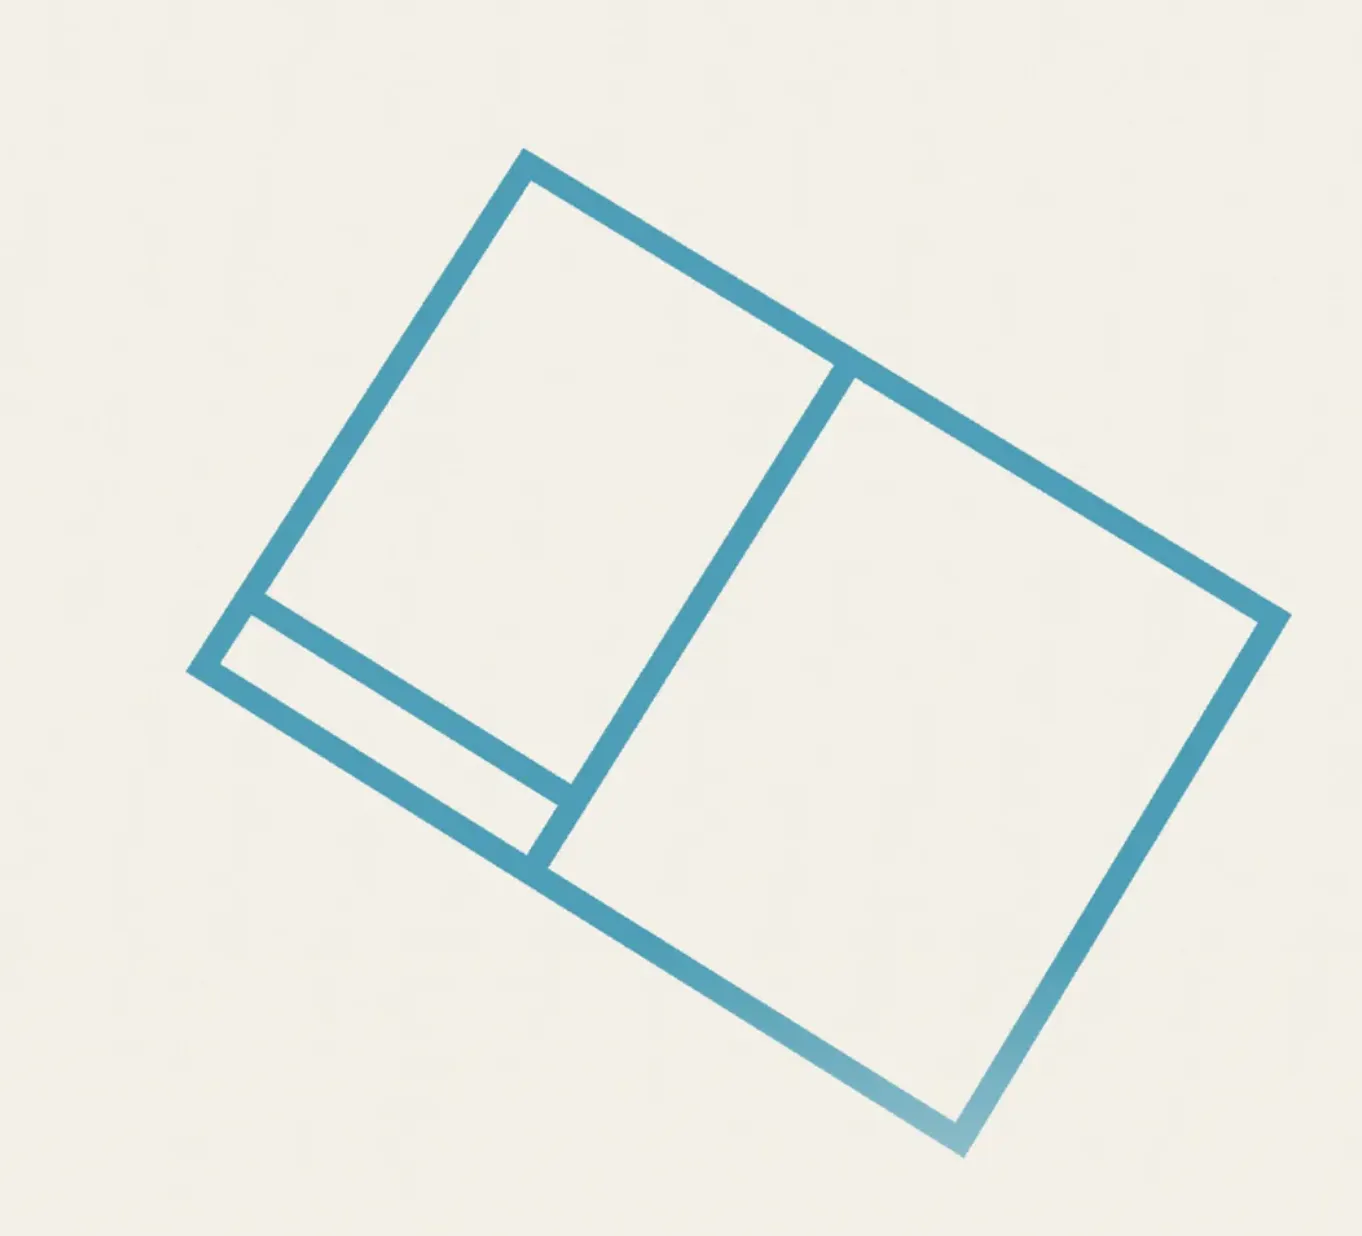
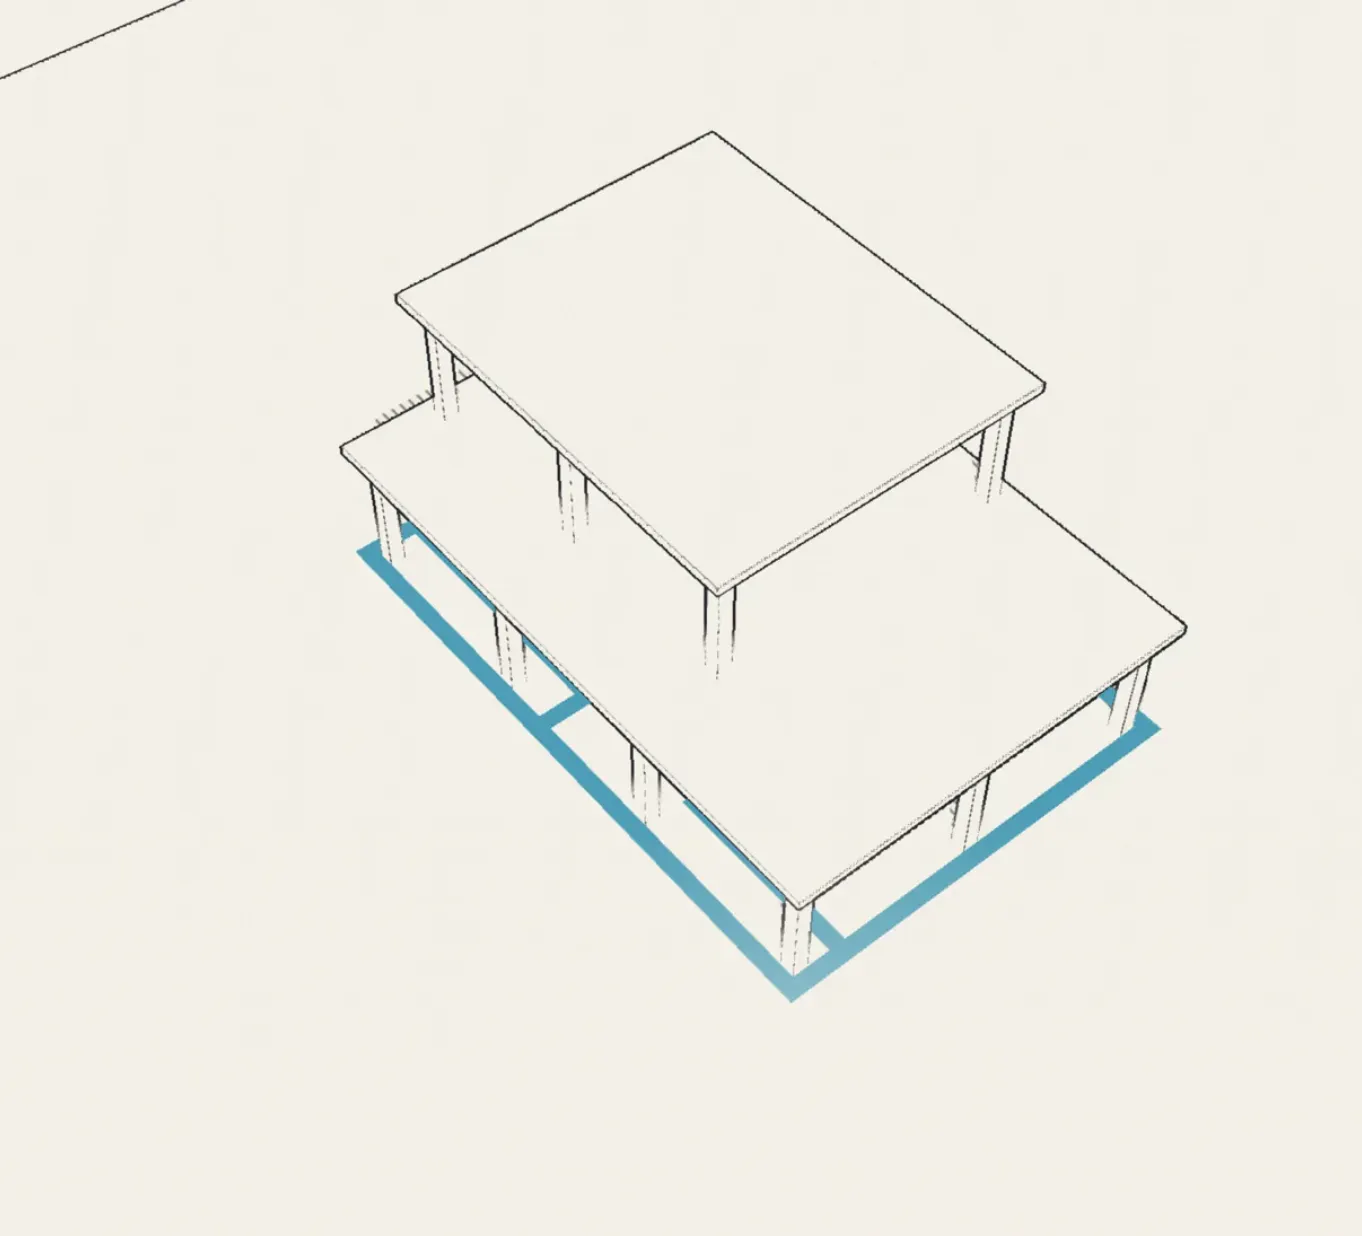
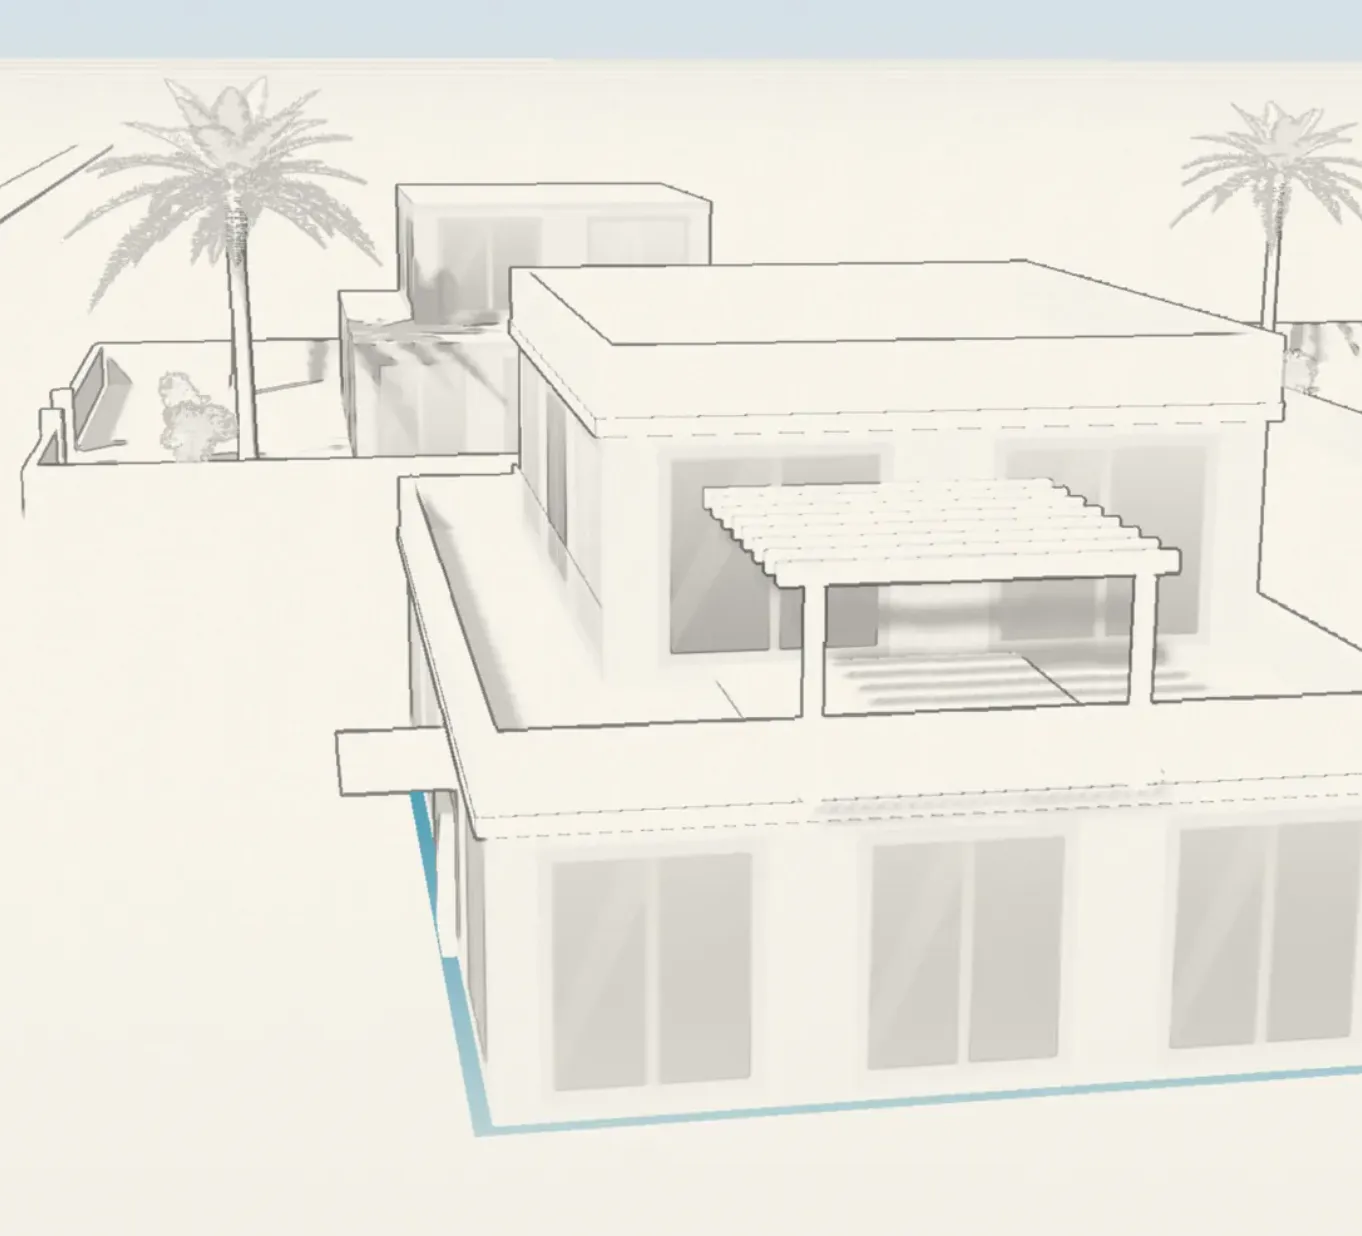
A plan turning into a building: plan lines on the left, the finished building on the right

01 · Plan lines

02 · The building

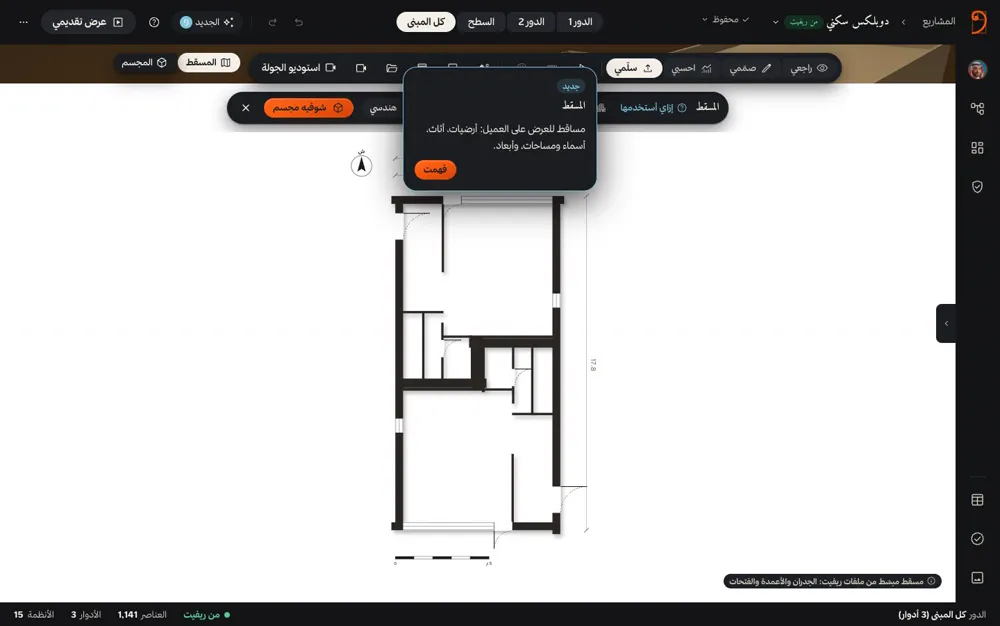
A Spirlo Studio screenshot

Real, in the Studio

A real model from a plan

Illustrative image. The real model is in the Studio.

Built in front of you, frame by frame.

Plan sheet A-01
Structure rising
Façade closing
Building with its site
Frame 001 / 120
Frame 040 / 120
Frame 080 / 120
Frame 120 / 120

Upload the plan

01 · A-01

Upload the plan as it is. Spirlo reads the walls and spaces, and sets the grid the building will stand on.

The structure rises

02 · A-02

Columns, beams and slabs go up floor by floor on the same grid, so you see the height and the loads before any detail.

The façade closes

03 · A-03

Openings, projections and materials hang on each floor, so you see the building as it will look from the street.

The building comes alive

04 · A-04

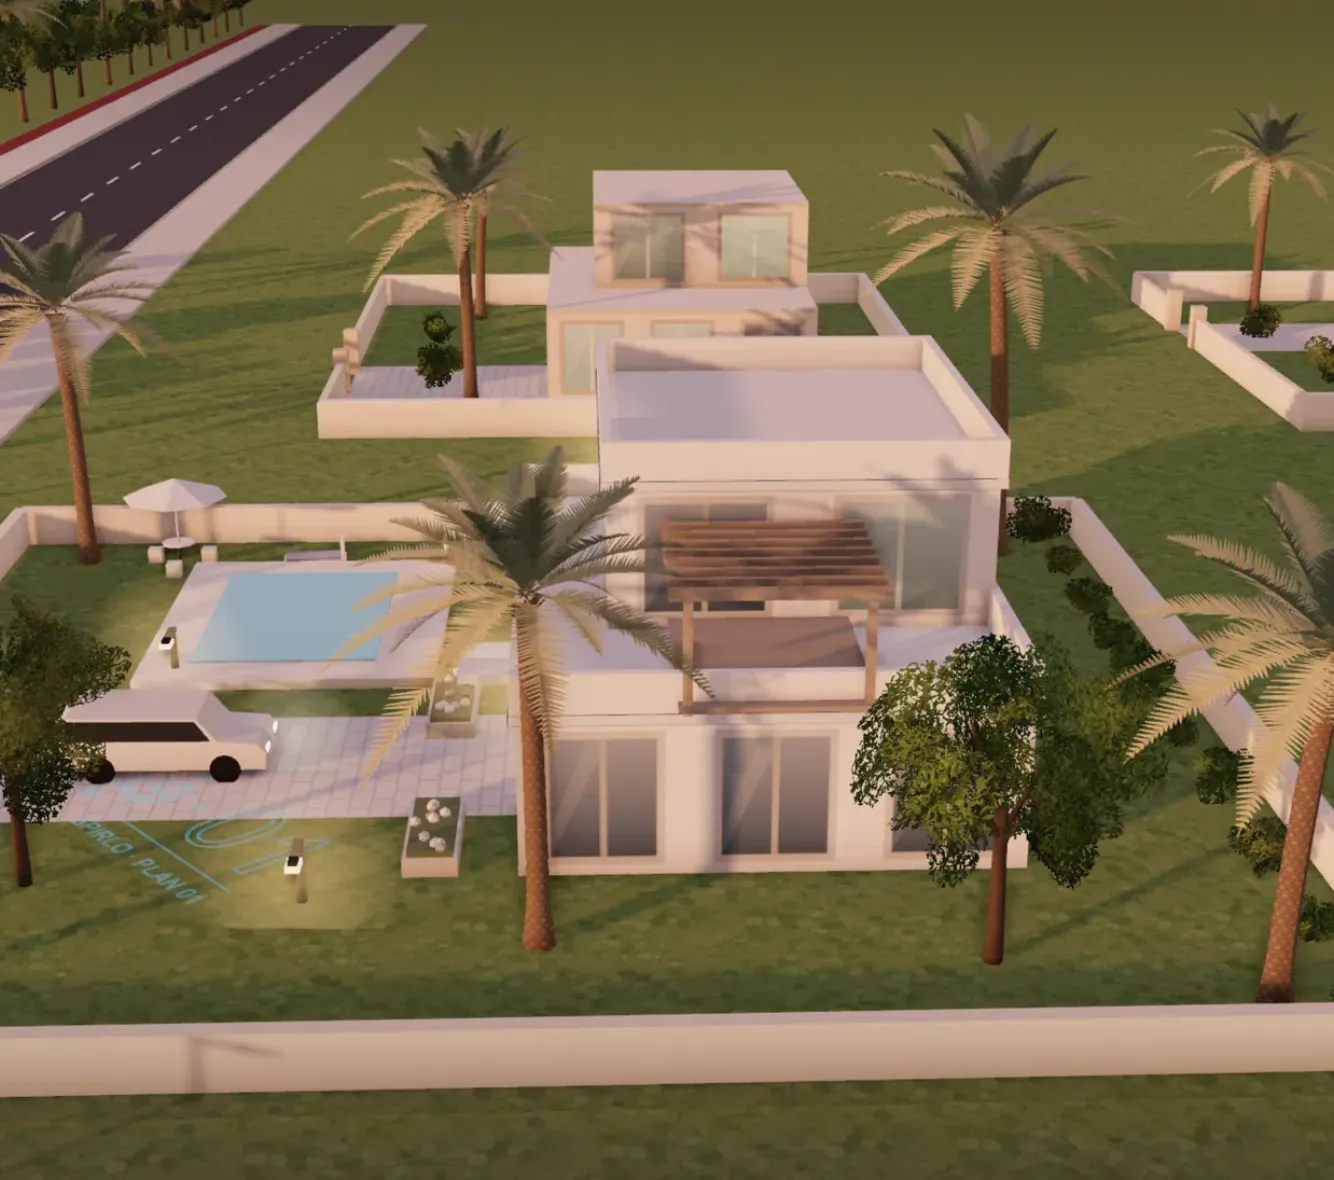
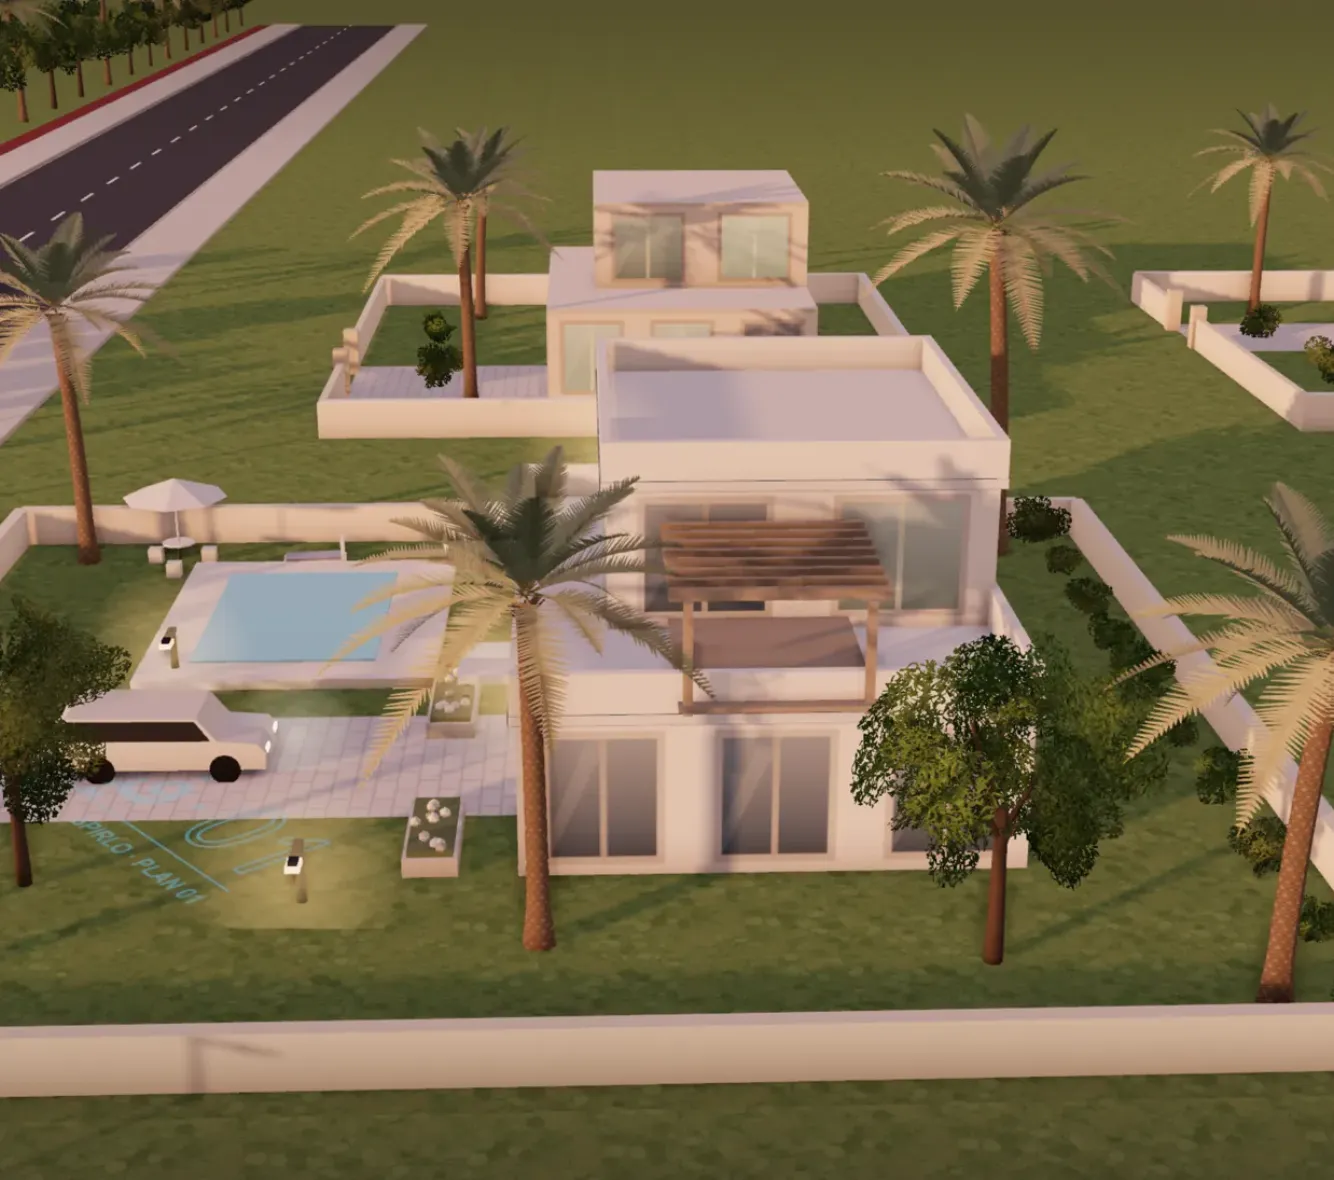
The site fills in around it: garden, paths, cars and people, in daylight and at night.

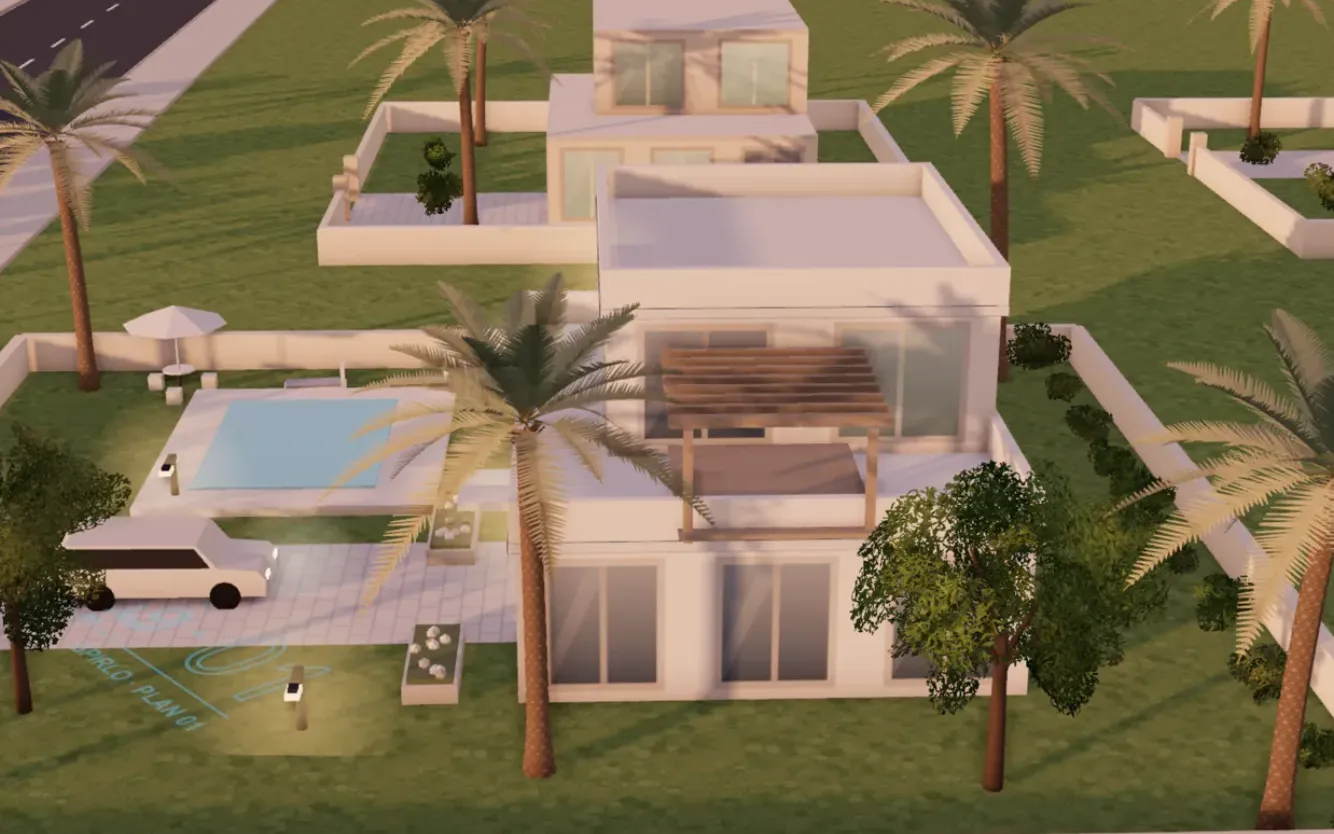
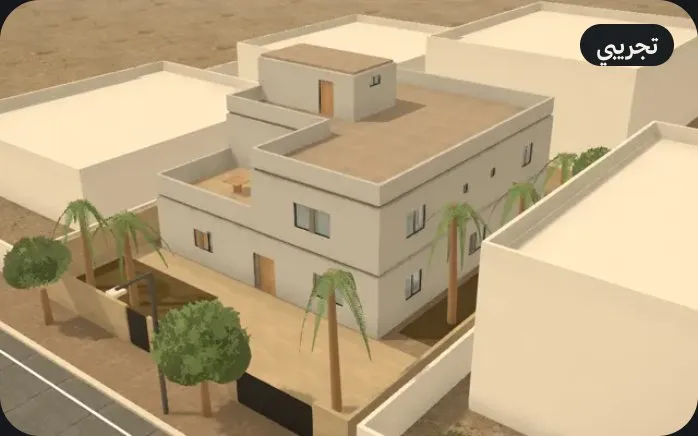
The villa with its site and life

Stage 04 · Site and life

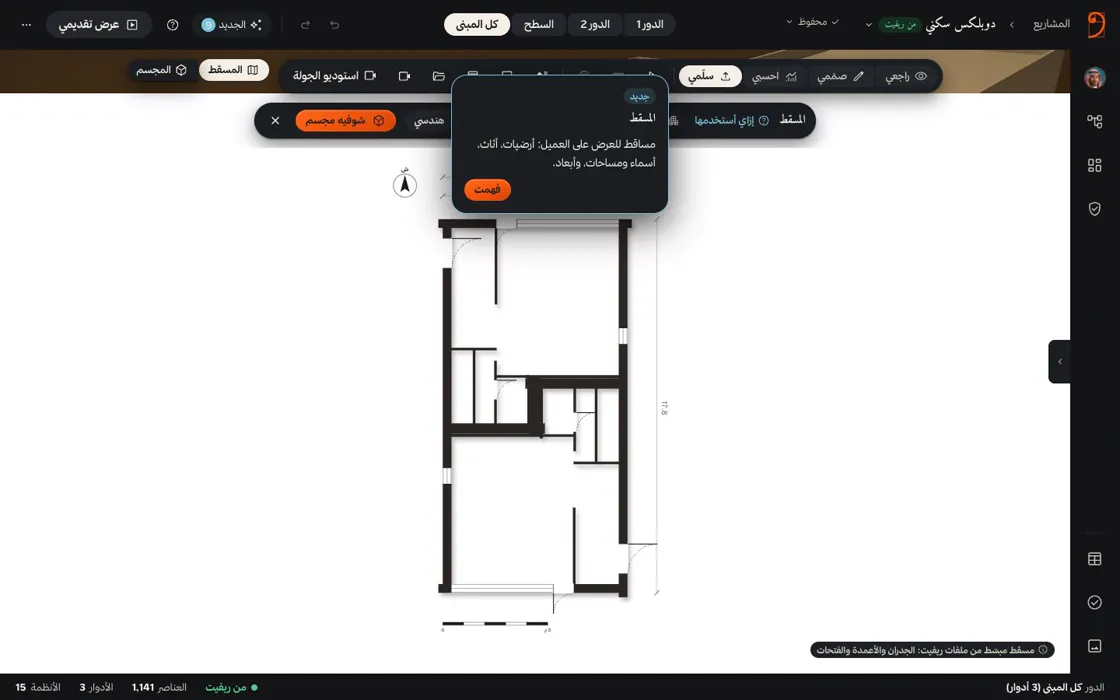
The plan and the model, in one frame.

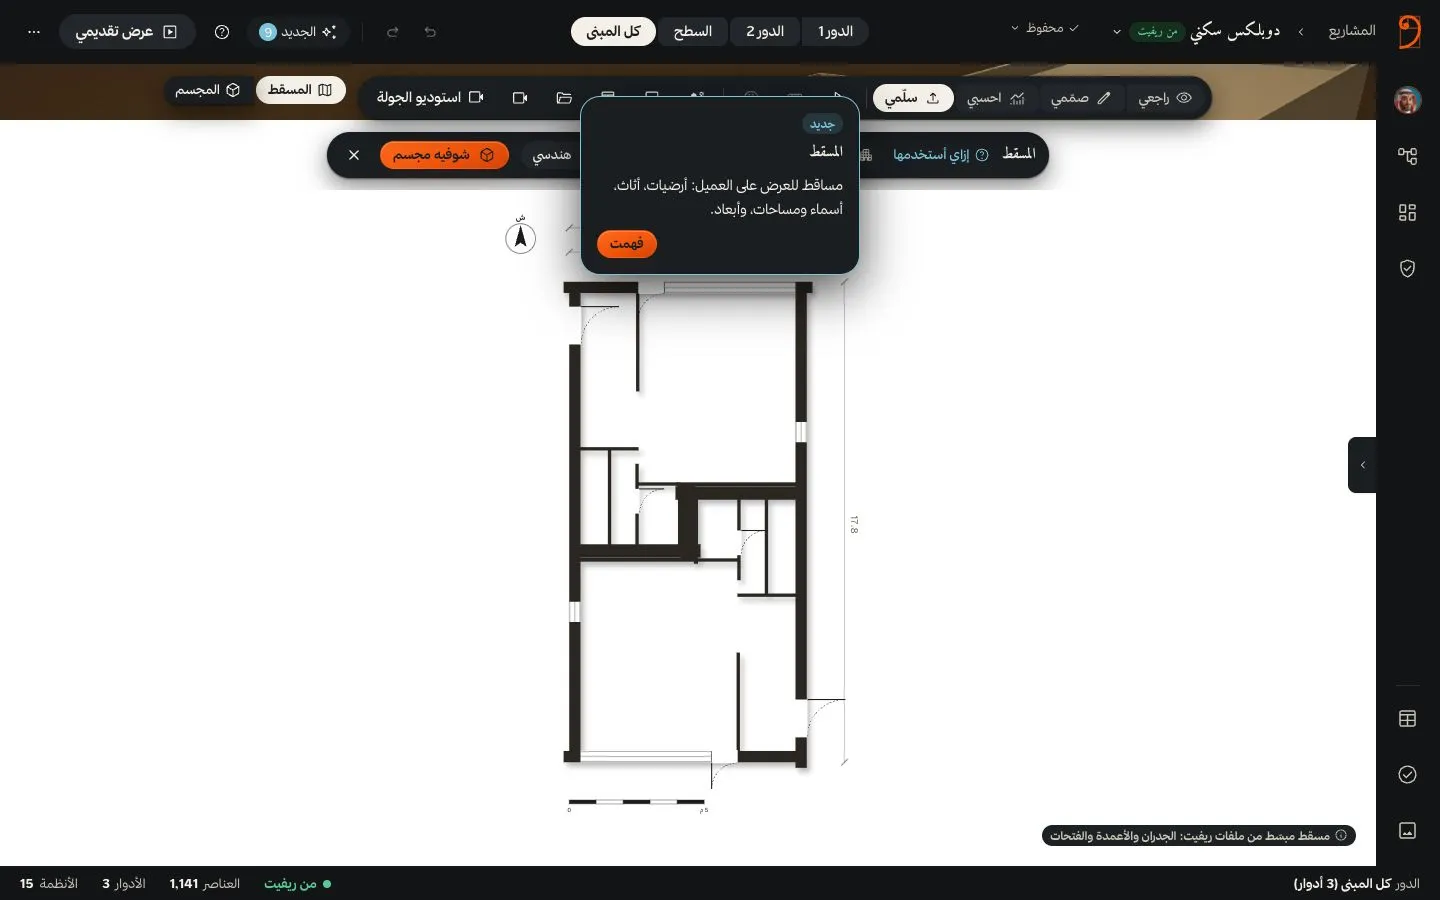
What Spirlo detects in the plan

  • Walls
  • Openings
  • Dimensions
  • Room names
  • Areas
  • Furniture
  • Structure
  • Lighting
  • Plumbing

Spirlo Studio

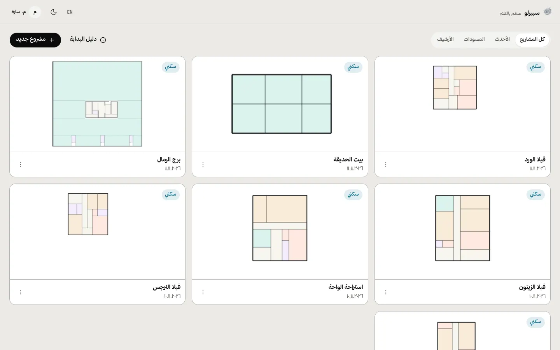
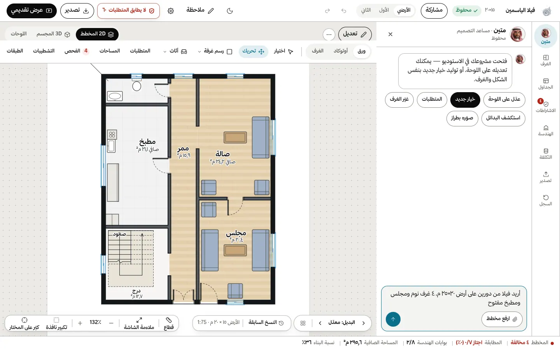
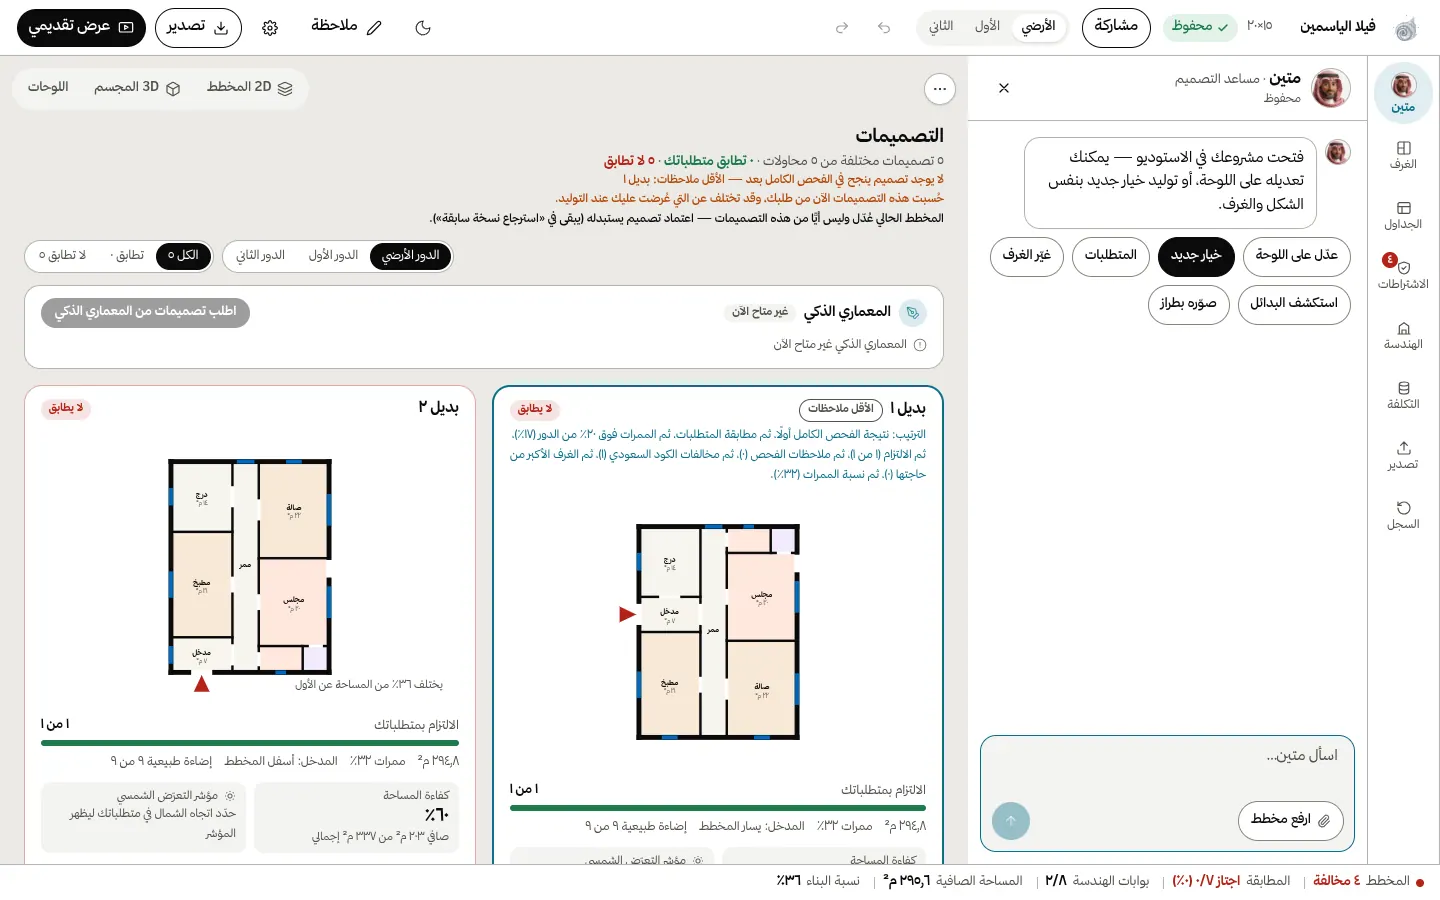
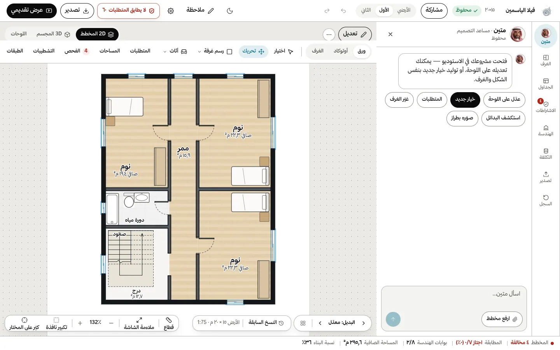
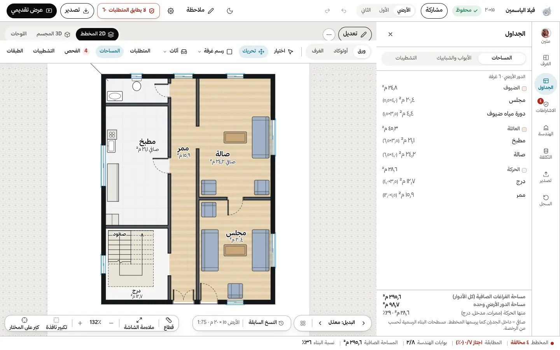
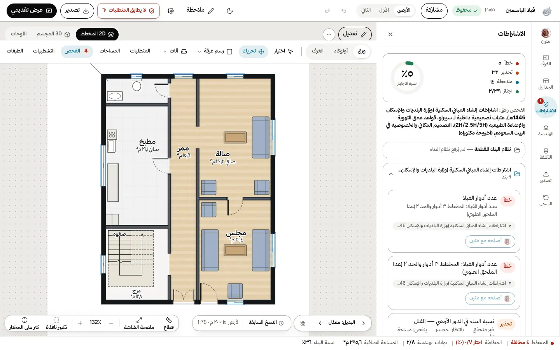
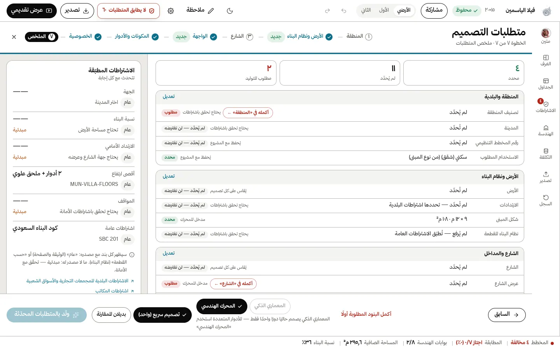
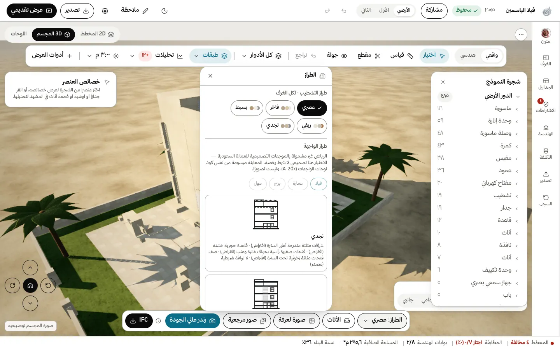
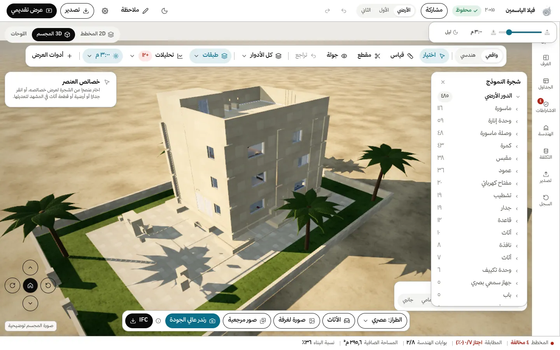
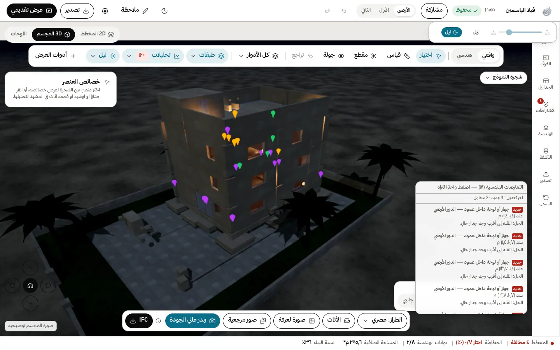
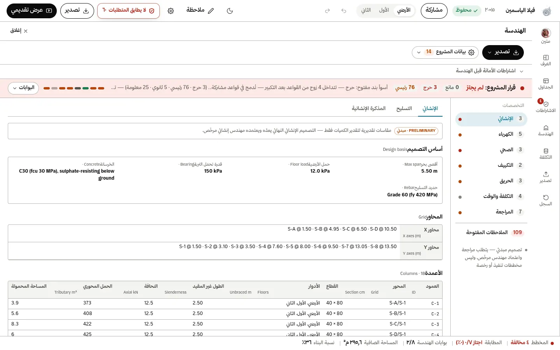
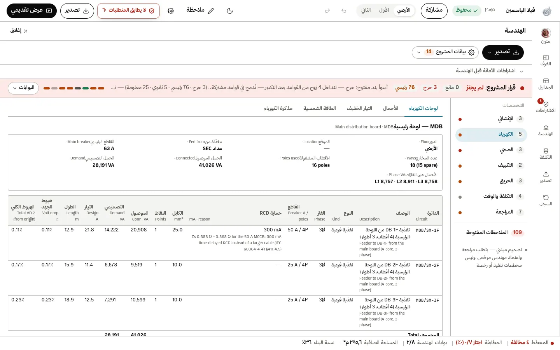
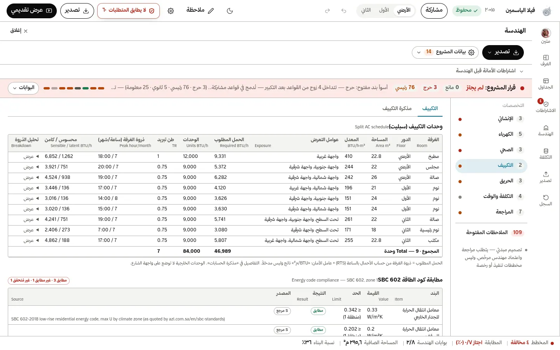
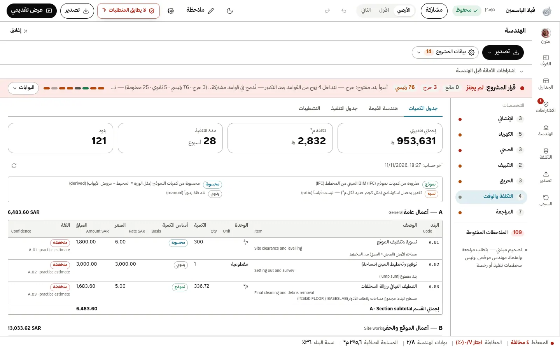
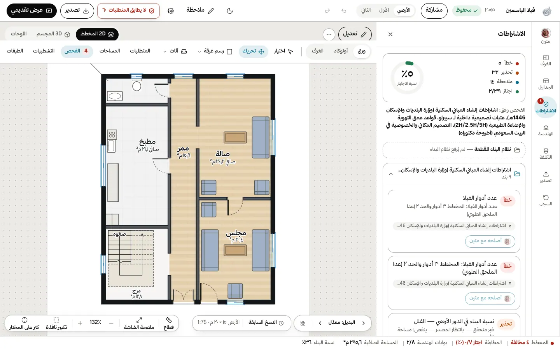
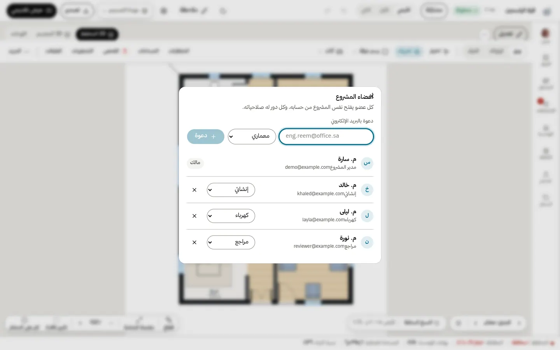
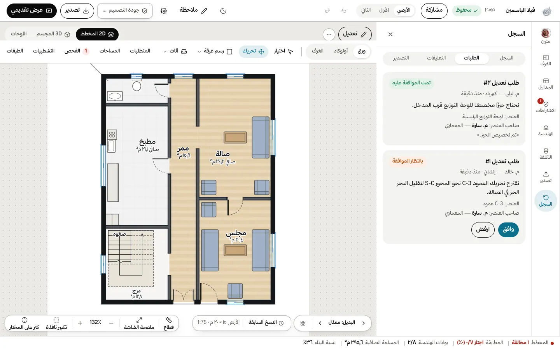
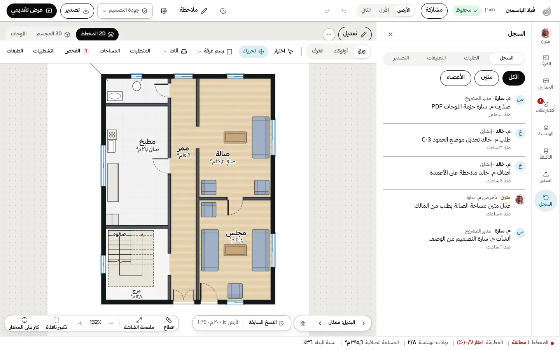
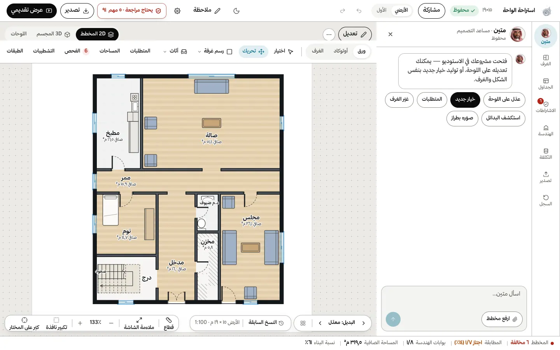
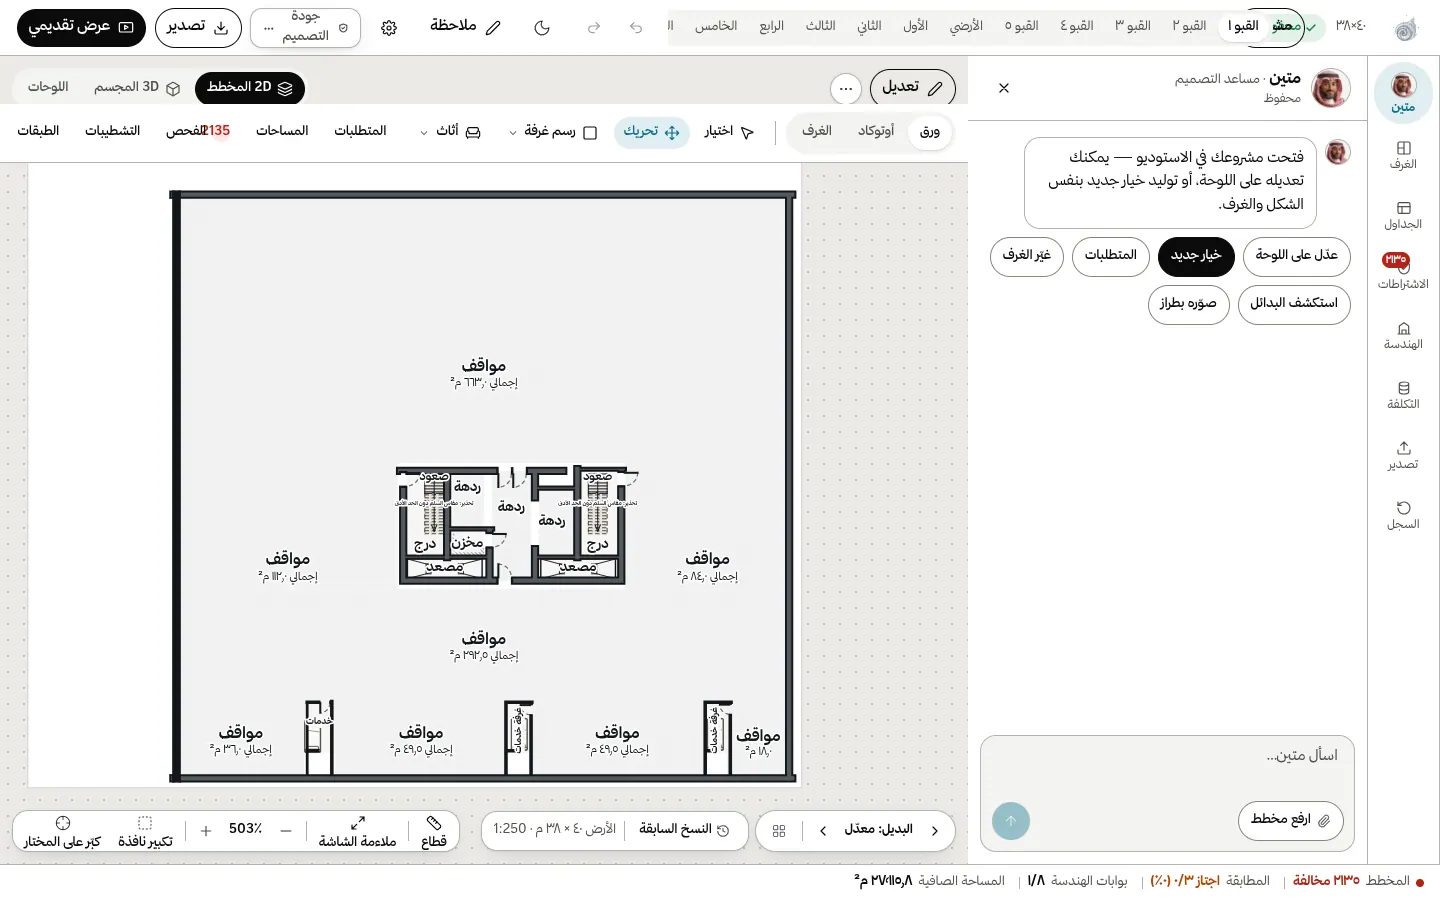
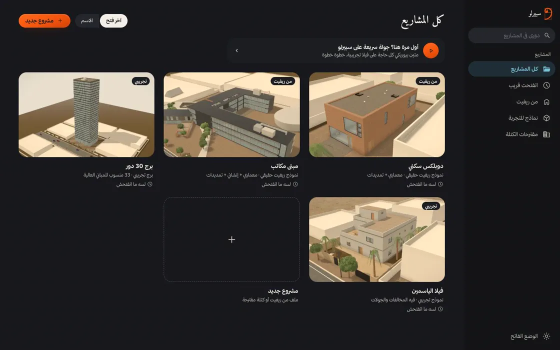
Studio project list with plan thumbnailsMatin assistant with the building brief typed in the inputBoard of proposed designs side by sideFirst-floor plan with rooms and furnitureRoom area schedule for the projectMunicipal code check results for the projectDesign requirements summary and applied rules3D building model with element treeFaçade style picker panelTime-of-day slider on the 3D model3D model in night mode with clash markersList of cross-discipline clashes on the modelStructural design basis and column scheduleElectrical design schedulesPlumbing design schedulesHVAC calculation schedulesComputed bill of quantities and costList of code requirements and their statusProject members dialog with rolesCross-discipline change requests and decisionsProject activity log by memberPlan of a second villa in the studioGround-floor plan of a residential tower

Insidethe Studio

Scroll

Your whole project in one studio. Real captures from Spirlo Studio.

All your projects

01 / 04 · Studio workspaces

Preview

Open the project and move through it: camera, floors and plan, with code issues shown on the model before you change anything.

Studio preview: a 3D model of the house on its plot
  • 01.01

    Camera and floors

    Preset angles, floor picker, and a realistic or technical view.

  • 01.02

    Code issues

    Issues marked on the model, explained and fixed by Mateen, with undo.

  • 01.03

    Inside the building

    Explode, section, layers, and walk through the home.

  • 01.04

    Site and time of day

    The house on its plot, the street at night, morning and dusk.

  • 01.05

    Elements and measuring

    Pick any element, browse the Revit tree, measure on the model.

  • 01.06

    Mateen

    Ask Mateen from the top bar, and get the answer right above it.

02 / 04 · Studio workspaces

Draw

From an idea to a building: analyse the plot, shape the massing, then draw walls, façade and interiors.

Studio drawing workspace
  • 02.01

    Site analysis

    Regulations, surroundings, and alternatives with the numbers for each.

  • 02.02

    Massing

    A first proposal, edits by talking, then approve the massing.

  • 02.03

    Walls and areas

    Wall types, junctions and thickness; net and gross areas.

  • 02.04

    Floor layout

    Interior walls, and Mateen splits the floor for you.

  • 02.05

    Façade

    Colour themes, façade materials and their cost, import a façade from a photo.

  • 02.06

    Interiors

    Furnish the whole home, room by room.

03 / 04 · Studio workspaces

Calculate

Systems, simulations and engineering notes, all from the same model.

Studio calculation workspace
  • 03.01

    MEP and clashes

    The systems panel, penetration points, and focus on a small part.

  • 03.02

    Simulation

    Sun and shadow, façade heat, ventilation and evacuation.

  • 03.03

    HVAC note

    Rooms, zones and loads, and a print-ready note.

  • 03.04

    Electrical note

    The load schedule and the transformer.

  • 03.05

    Structural note

    Floors, columns and foundations.

  • 03.06

    For review

    Every note needs sign-off by a licensed engineer.

04 / 04 · Studio workspaces

Hand over

Hand the project over ready for site, and ready to show the client.

Studio hand-over workspace
  • 04.01

    Construction phases

    A timeline in weeks, from the model.

  • 04.02

    Technical image and presentation

    Export a sheet, ready-made shots, and a client walkthrough.

  • 04.03

    Prices and quantities

    The source of every price, your own rates, items by trade, Excel export.

  • 04.04

    Release package

    A check before release, one print file, and separate working files.

  • 04.05

    Walkthrough studio

    One click to preview the walkthrough, then render the video.

  • 04.06

    Real projects

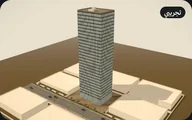
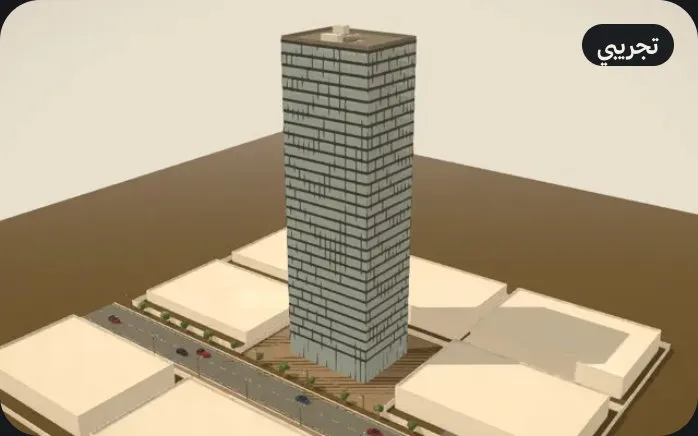
    A duplex from Revit, and a 30-storey tower.

Move over the plan,the building shows through.

Views in the Studio

  • Plan

    The 2D drawing with all its layers

  • Model

    The 3D building

  • Section

    Cut the building to see inside

  • Walkthrough

    Walk through the building

  • Time of day

    Light and shadow from morning to night

  • Site

    The building on its plot and surroundings

Morning6:30 AM
Noon12:00 PM
Before sunset5:40 PM
Night9:00 PM

The house in its place, from morning to night.

Draw

From blue lines to real materials.

Materials from the design system

  • Riyadh stoneRoofs and main façade01
  • Riyadh stone, wallSide façade02
  • Beige plasterFront walls03
  • 12 mm glassWindows04
  • BronzeStair core and frames05
  • PorcelainStair-core roof06
Villa façade in stone, glass and bronze, with six numbered material pins 0104050306
Illustrative image of the materials on the façade.
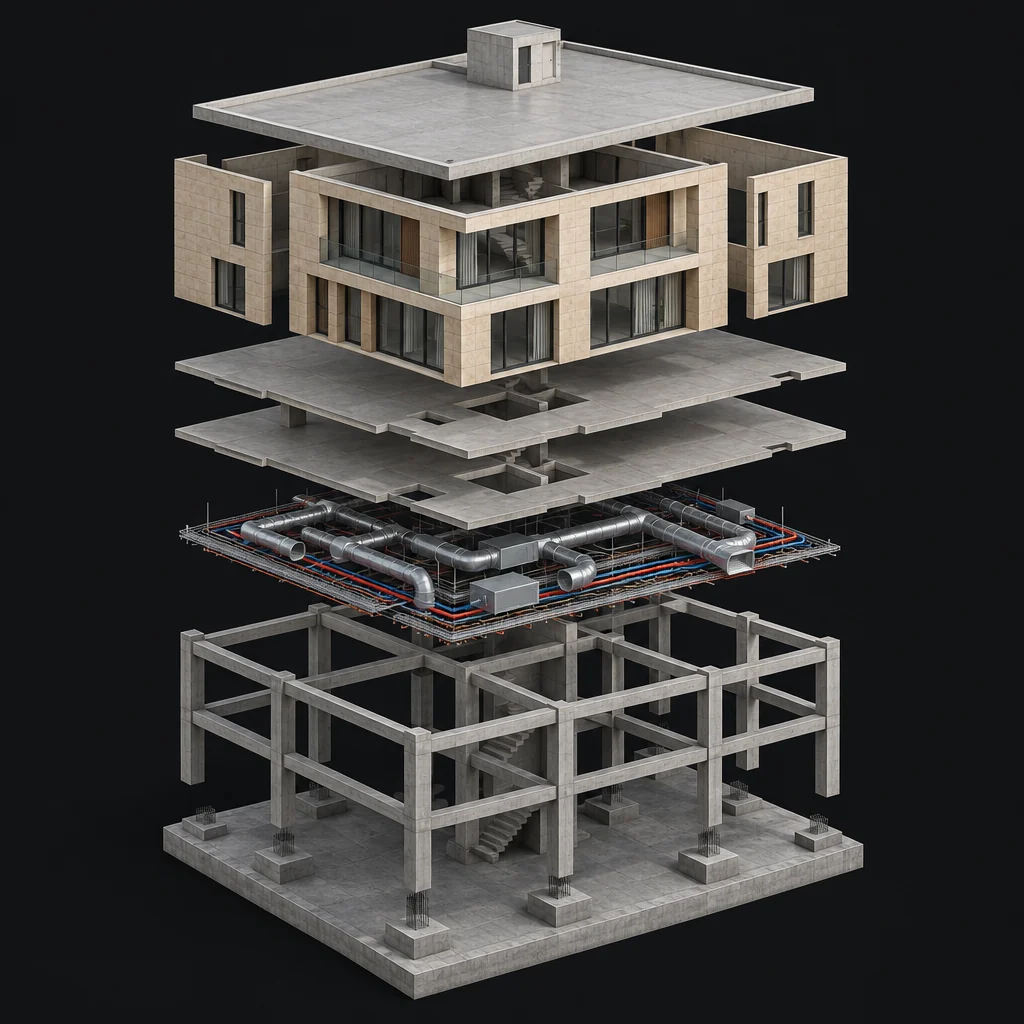
Exploded 3D view of a building: roof, façade, slabs, MEP, structure and foundations
Calculate

Every buildingis layers.

  1. 01RoofRoof and stair core, in quantities and cost.
  2. 02FaçadeOpenings, projections and materials, as seen from the street.
  3. 03SlabsCounted in the quantity schedule, with price and source.
  4. 04MEPHVAC note: cooling load per room. Electrical note: a panel per floor.
  5. 05StructureColumns and beams. Structural note: a preliminary estimate of floor, wind and seismic loads.
  6. 06FoundationsIn the structural note: preliminary column and foundation sizes.

Illustrative image.

Studio hand-over tools

  • HVAC note

    Cooling load per room and floor, chillers, and a print-ready note.

  • Quantity schedule

    Every item in the model with its price and source, your own rates, exported to Excel.

  • Electrical note

    A panel per floor, the transformer, and cables sized for voltage drop.

  • Structural note

    Floor loads, wind and seismic, columns and foundations.

  • Release package

    All notes and plans in one print file, plus a zip with AutoCAD, Excel and Revit files.

  • Site analysis

    Your plot on the map, its regulations, its surroundings and the best use by return.

All notes are for review and need sign-off by a licensed engineer.

One team, one model

Every trade works on its own elements.

  • 01

    Roles and permissions

    Invite your team with roles: architect, structural, MEP, contractor.

  • 02

    Element ownership and change requests

    Each trade owns its elements; any change to someone else’s goes through a change request.

  • 03

    Comments on drawings and sheets

    Comment on any element or sheet, and follow the reply in place.

  • 04

    Activity log and version restore

    Every change is logged, and you can go back to any version.

Residential duplex

Online now

+2

Architect

Is the beam depth over the door enough?

Activity

Architect edited the north façade

Structural added column C-4

MEP issued the HVAC note

Change request

Structural · on an architectural element

Move wall W-12 by 20 cm to clear column C-4

AcceptDecline

Three trades, one model.

Everyone sees the others working on their own elements.

3 online now on “Residential duplex”

Column C-4
Architect
Structural
MEP

Is the beam depth over the door enough?

Three stepsto your first project.

  1. 01

    Fill in the request

    Your name, email and project type: villa, office, tower, hospital or other.

  2. 02

    We review it

    Spirlo is invite-only for now. We'll write to you when it's your turn.

  3. 03

    Open your project

    Upload the plan or a Revit file in Spirlo Studio, and start.

Request fields:
  • Full name
  • Email
  • Mobile · optional
  • City · optional
  • Project type
  • Your role · optional
  • About your project · optional

From a villa to a tower.

  1. Al Yasmin villa

    01 / 04

    Al Yasmin villa

    Sample model with code issues and walkthroughs

  2. Residential duplex

    02 / 04

    Residential duplex

    Real Revit model · architecture and MEP

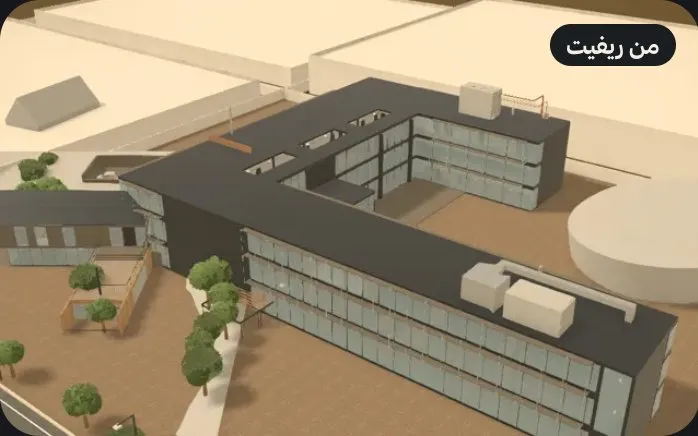
  3. Office building

    03 / 04

    Office building

    Real Revit model · architecture, structure and MEP

  4. 30-storey tower

    04 / 04

    30-storey tower

    Sample tower · 33 levels

  • Villa
  • Residential building
  • Residential tower
  • Office tower
  • Mall
  • Hotel
  • Hospital
  • School
  • Mosque
  • Factory and warehouse
  • Compound

Each type with its Saudi requirements and regulations.

Who it’s for

From the home ownerto the contractor.

Five roles working on the same model, each from their own seat.

01 / 05

Project owner

See your home before it’s built, and decide with confidence.

  • Understand the plan without an engineering background
  • Compare façades before construction
  • Share the building with your family and contractor

Most used: the 3D model and the walkthrough

02 / 05

Architect

From the plan to a model that wins the client, in less time.

  • A 3D model from your floor plan
  • Clear stages to walk the client through
  • Faster changes before construction

Most used: Design and Hand over

03 / 05

Structural and MEP engineer

Your notes and sheets from the architect’s own model, every number tied to its code clause.

  • Reinforced design to SBC 304
  • E / M / P / F notes ready for review
  • Clashes between trades before site

Most used: Engineering and notes

04 / 05

Contractor and quantity surveyor

Quantities and prices from the model, with the source of every price.

  • A bill of quantities at your own rates
  • Rebar schedules and construction sheets
  • A construction schedule in weeks

Most used: Pricing and Hand over

05 / 05

Real estate developer

Show your project as it will be, before construction starts.

  • The building in its site and surroundings
  • Show it to investors and buyers
  • Faster decisions on the plan

Most used: Site and presentation mode

Inside a real model.

Figures from the "Residential duplex" Revit model and the sample tower in Spirlo Studio.

  • elements

    in the duplex model

  • systems

    architecture and MEP

  • levels

    Floor 1 · Floor 2 · Roof

  • levels

    in the sample tower

  • tools

    new in the Studio

  • workspaces

    Review · Design · Calculate · Hand over

The difference

Not a drawing tool. Not a render studio.

Spirlo puts in one model what usually lives in several programs: the model, the calculations, the quantities and the hand-over. In the browser, in Arabic.

  • Arabic first, built on the Saudi Building Code.
  • Runs in the browser, no install.

Score

Spirlo15 of 15
Drawing software0 full · 9 partial
Render studio1 full · 3 partial
SpirloDrawing & modelling softwareRender studio
01From plan to building
Reads the plan and builds the model automaticallyManualManual
Shows the building in stages: plan, structure, façade, site—Partly
Starts from a Revit model, a PDF plan or a photo of a drawingPartlyPartly
02Calculation
Pulls quantities and cost from the modelWith add-ons—
Structural, HVAC and electrical notes from one modelWith add-ons—
Code reference next to every number in the notes——
Saudi building regulations checkWith add-ons—
Construction sheets for every trade (S / E / M / P / F)Manual—
03Hand-over
Exports the notes and a release packageManual—
Matin explains every number with its reference, in Arabic——
IFC4, BCF and COBie exportPartly—
04How you work
Runs in the browser, no installNeeds installNeeds install
Arabic first, built on the Saudi Building Code——
No engineering background needed to understand the building—
A team on one project: roles, element ownership, comments and an activity logWith add-ons—

For final structural analysis and design: dedicated analysis software. Spirlo is for early-stage design, and all notes need sign-off by a licensed engineer.

The comparison is between software categories in general and can vary by program and add-ons.

Trust

Every number,with its source.

Next to every number in the note is the code clause it came from, and “Why?” shows the formula. Matin explains, in Arabic, why the number came out that way.

  1. 01

    Code reference next to every number

    Every load and every size in the notes is linked to its clause in the Saudi Building Code.

  2. 02

    Every price, with its source

    In the quantity schedule: your price first, then a supplier price with its link and date, then the default.

  3. 03

    Matin explains, in Arabic

    Ask about any number, and Matin answers with the formula and the reference.

HVAC note · demo tower

HVAC NOTE · 33-LEVEL DEMO TOWER · RIYADH

SBC 602

Design cooling load · whole building

1837.5 kW

FORMULA

Load = walls + glazing + people + lighting + fresh air

Saudi Building Code · SBC 602

In tons of refrigeration

522.5 TR

Peak hour

4 PM
Matinanswers in Arabic

حمل التكييف التصميمي للمبنى بأكمله 1837.5 ك.واط، أي نحو 522.5 طن، والذروة الساعة 4 عصرًا. وهذا حساب تقديري للمراجعة، ويجب أن يعتمده مهندس مرخّص.

Price source in the quantity schedule

1Your price2Supplier price · link & date3Default
Privacy

Your drawingsstay yours.

The projects you upload are often not public yet. So we say clearly who can see them and where they live.

Access

Pick how you
start with Spirlo.

Pricing will be announced after early access.

One home

For owners

See your home before it's built, and decide with confidence.

—Price announced later

  • Understand the plan without an engineering background
  • Compare façades before construction
  • Share the building with your family and contractor
Request an invite

Multiple projects

For studios

From the plan to a model that wins the client, in less time.

—Price announced later

  • A 3D model from your floor plan
  • Clear stages to walk the client through
  • Faster changes before construction
Request an invite

A portfolio

For developers

Show your project as it will be, before construction starts.

—Price announced later

  • The building in its site and surroundings
  • Show it to investors and buyers
  • Faster decisions on the plan
Request an invite

Questions

Questions,
answered.

Didn't find yours? Add it to your invite request and we'll reply.

A Revit or IFC file, a PDF plan or set of drawings, an AutoCAD DXF file, a photo or hand sketch, or a single sentence describing your project.

No. Spirlo analyses frames and designs reinforced concrete columns, beams, slabs and footings to the Saudi Building Code, which covers most villas and residential buildings. For 3D, dynamic or complex analysis, use dedicated analysis software. Every note needs sign-off by a licensed engineer.

No. Describe your project in one sentence, or upload a plan or sketch (a phone photo or PDF), and Spirlo draws the plan and the building. For full control, edit it yourself in the editor.

Seconds. In our tests on the live platform, three plan alternatives appeared one to three seconds after describing the project. Pick one and continue from there.

Yes. You invite members with roles, each trade has its own elements, and any change to someone else's element goes through a change request. All of it sits in an activity log you can roll back from to any version.

Yes. A view-only tour link, which you can protect with a password and turn off at any time.

Content pending from the team

Request an invite

Be among the first to see your building before it is built

Spirlo is invite-only for now. Leave your details and your project type, and we'll write to you when it's your turn.

Project type

We only use your details to contact you about your invite.

What's new

What we
shipped lately.

All updates

Studio

9 new tools in the Studio

HVAC, electrical and structural notes, a quantity schedule, a release package and site analysis.

Studio

Quantity schedule

Every item in the model with its price and source, exported to Excel.

Studio

Release package for site

Notes and plans in one print file, plus a zip with AutoCAD, Excel and Revit files.

Spirlo is a product of

Spirlo is built
by AiLigent.

A Saudi company building AI products for real industries. Each one starts from a clear problem people face at work — and grows with them until it becomes part of how they work.

Arabic-firstBuilt for the Saudi marketAI that supports decisions

Product indexSheet AI—01
01 Construction & real estateYou're hereSpirlo turns a floor plan into a 3D building everyone understands.
02 Strategy & projectsTrack goals and projects, and make clearer, faster decisions. 03 Professional learningLearning paths that prepare professionals for their certifications.
OriginSaudi Arabia
Webailigent.ai

Software names mentioned are trademarks of their respective owners and are used for illustration only.

Two lines meet, and become Spirlo.

Scroll

6.00 m

6.00 m

See your building
before it's built.